How Accurate Is iOS RoomPlan LiDAR?
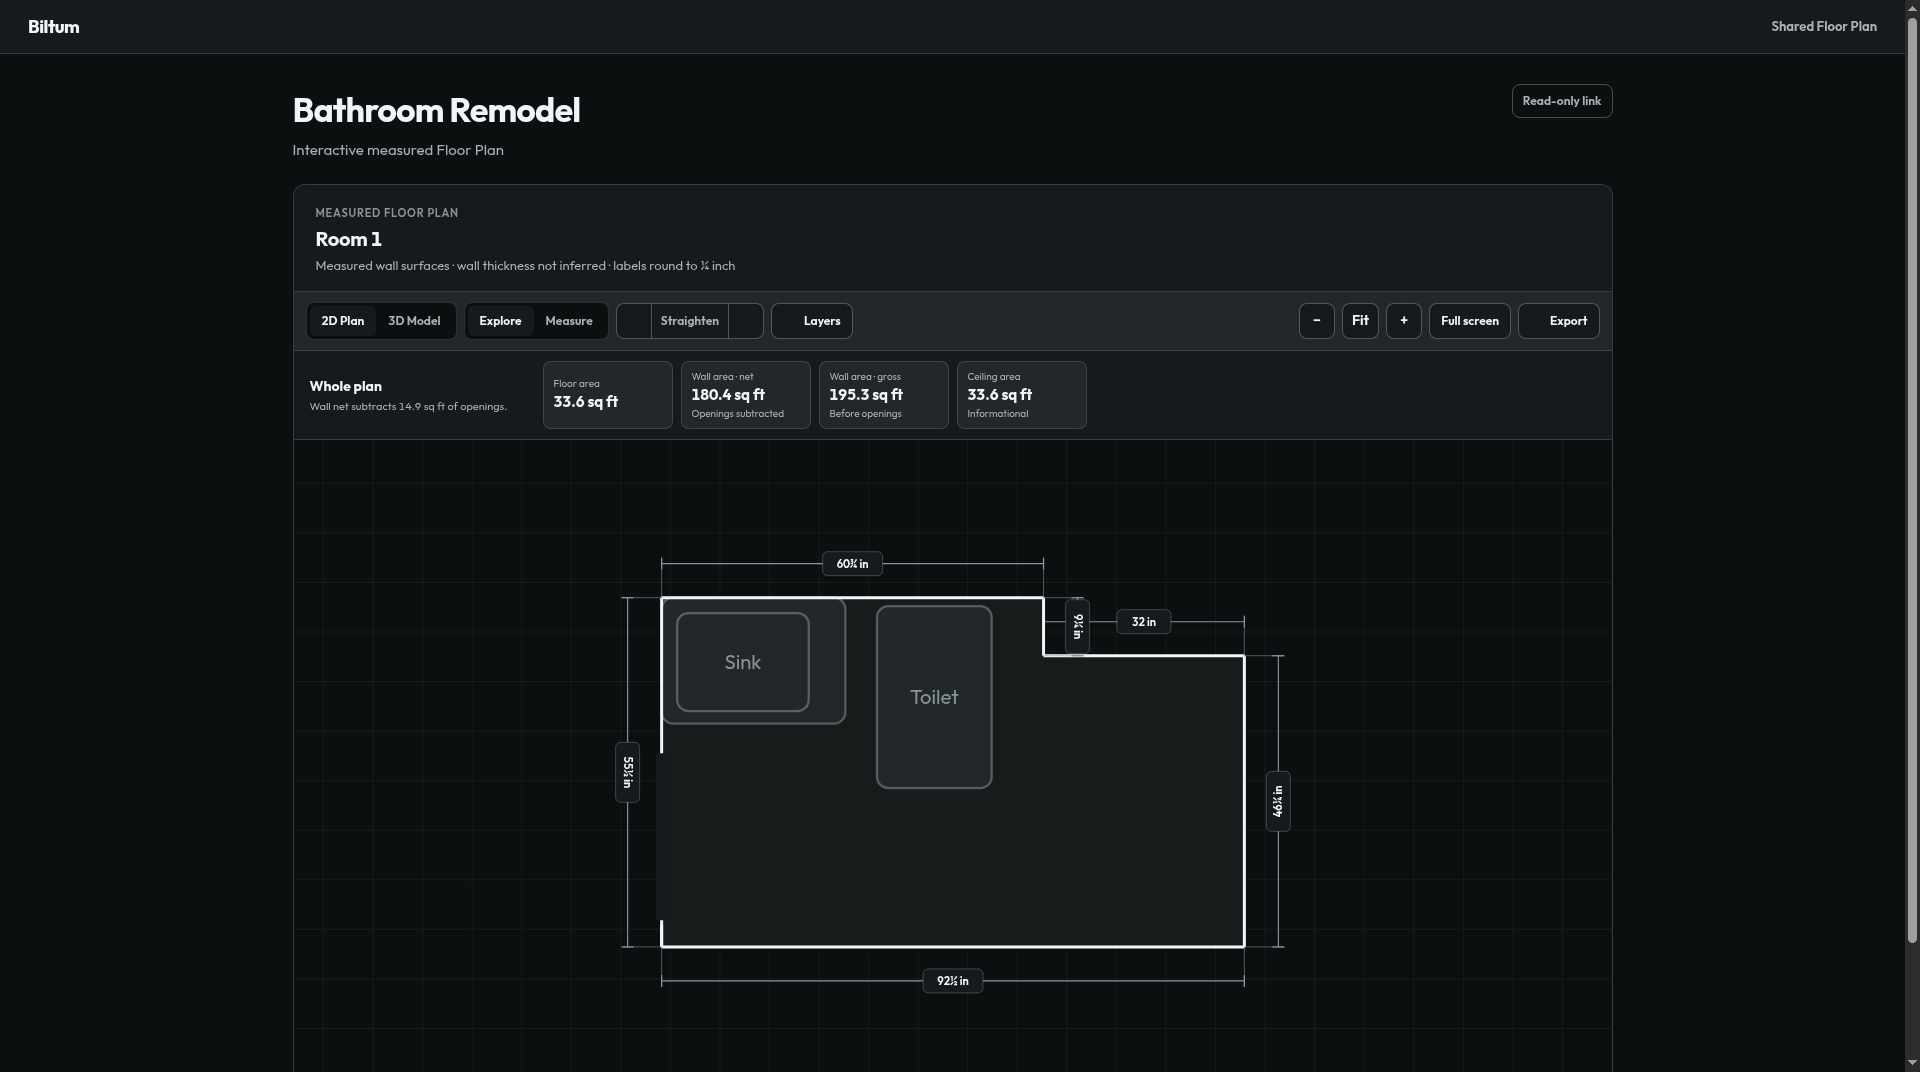
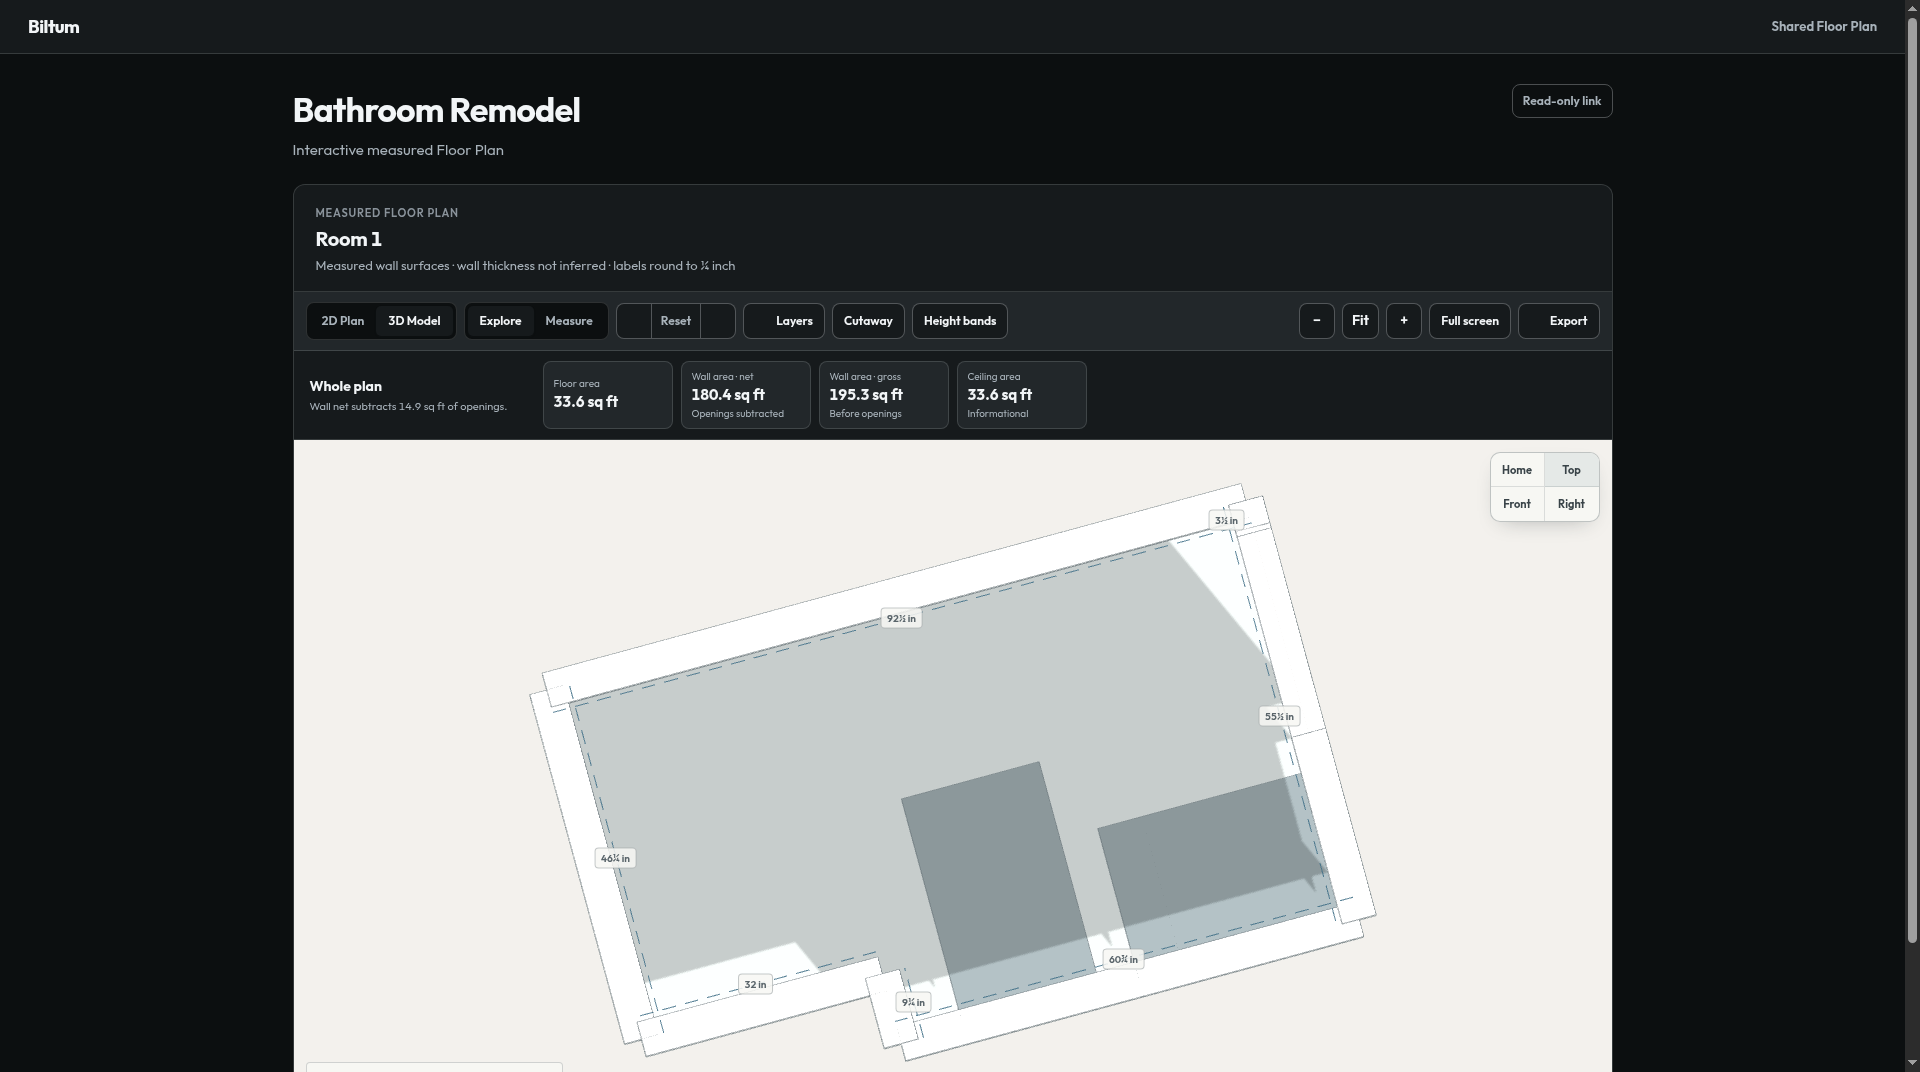
iPhone LiDAR measures a carefully scanned room’s walls to within about ½ to 1 in, close enough to quote, but you still hand measure countertops, cabinets, openings, vaulted ceilings and anything that fits between two walls.
Those numbers come from published studies of iPhone and iPad Pro scans. Clear, flat ceilings measure in the same range, while long walls and whole-building scans can drift 2 in or more.
Accuracy at a glance
Complex geometry is the biggest factor. Flat, square surfaces sit at the top of this list. Slopes, ducts, openings and fine detail sit at the bottom.
Typical error from a careful scan of a typical room: square corners, clear edges and flat, matte walls. RoomPlan stores one height per wall, so it misses ceiling slopes and drops. Sources are at the bottom of the page.
What affects accuracy
Five things move the numbers. Complex geometry matters most, then room size, wall length, scanning technique and surfaces.
-
Complex geometryBiggest factor
RoomPlan builds a room from flat walls and boxes, so anything that isn’t flat or square gets simplified: vaulted ceilings, soffits, overhangs, arches and angled walls. Simple, rectangular rooms measure best.
-
Room size
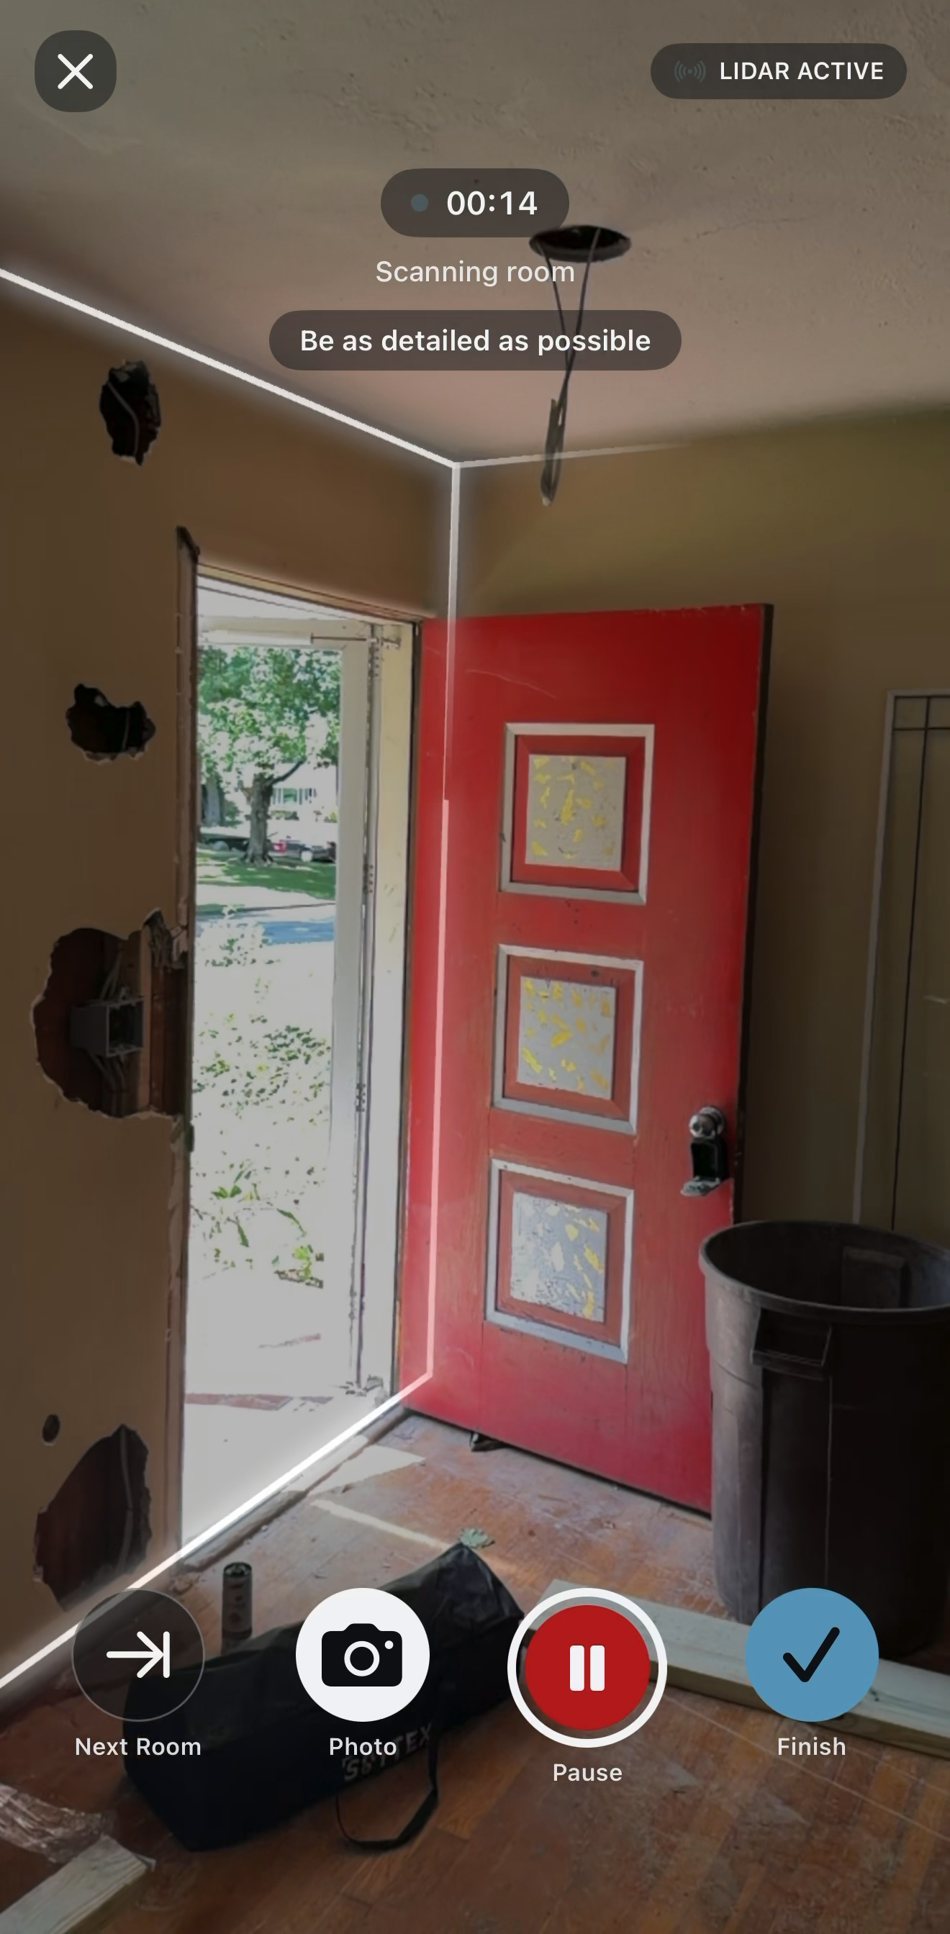
Apple says RoomPlan works best on one room up to about 30 × 30 ft, in at least 50 lux of light, scanned in under 5 minutes.
-
Long walls
In an iPad Pro study, walking scans held 1–2 cm on features 3–10 ft long but drifted more than 10 in past 13 ft.
-
Scanning technique
In the same study, slow, overlapping static scans held 1–2 cm at any length.
-
Surfaces
Apple flags full-height mirrors, glass and very dark surfaces. Scans also round off edges, so door frames read worst.
The “box” problem
RoomPlan traces walls, doors and windows, then stands in a plain box for each object: cabinets, appliances, a sofa, a table. That’s enough for layout and quantities. It’s also why overhangs, soffits and curves should be double checked if they affect your quote or design.


Tough spots
iOS LiDAR isn’t perfect, and these five areas need a closer look on every job.
Vaulted ceilings
RoomPlan returns one wall height, and high ceilings can exceed the LiDAR range.

Beams, soffits and ducts
The scan can read them as the ceiling.

Countertop overhangs and island ledges
RoomPlan models cabinets as plain boxes, which flattens overhangs.

Curved walls and arches
Arches can become rectangles. iOS 17 improved curved walls, but they still need a check.

Glass and mirrors
Scans can show gaps or phantom objects.

How to work around the limitations in Biltum
Let the scan handle most of the room, then capture the few spots worth confirming in the same Job Scan, which holds video, photos and your dictation alongside the RoomPlan scan.
- Snap photos of the hard areas as you scan. During a Biltum scan, tap anywhere on the screen to take a photo instantly.
- Double check tough spots with a laser or tape measure. This covers complex geometry and sensitively-priced areas like overhangs, backsplash, countertops etc.
- Say the measurement out loud, or snap a photo. Take a photo with the laser or tape measure’s reading in frame, or say it out loud: “Island overhang, 12 inches.” Both become part of the Job Scan.


On long distances like a full basement, LiDAR can be off by a few inches, which is still within about 1%. When the exact number matters, a laser measure gets it in seconds, and the photo of the reading goes straight into the Job Scan.


Biltum writes the estimate from the whole Job Scan: including LiDAR, video, photos, and narration. That’s how it helps you work around iOS LiDAR’s limitations.
When to verify with a laser or tape measure
Verify by hand whenever a ½ in miss changes what you order, cut, build or quote the customer.
Or, when you can tell the LiDAR isn’t seeing the space well.
- Tile: Wall and floor lengths drive square footage, box counts and layout.
- High cost per square foot: The 1 to 2.3 sq ft swing in the floor-area example adds up fast on premium materials.
- Cabinets and countertops: Always hand measure these. Fabrication needs 1/32–1/16 in, far tighter than the ⅜ in or worse phone LiDAR delivers.
- Tight tolerances: Built-ins, appliance openings and anything that must fit between two walls.

Frequently asked questions
How accurate is iPhone LiDAR for room measurements?
About ½ to 1 in on walls under 13 ft, from a careful scan of a typical room. Long walls and whole-building scans can drift 2 in or more.
Is a LiDAR scan accurate enough to quote a job?
For most rooms, yes. Walls within ½ to 1 in are close enough for layout, quantities and a first quote. Hand measure anything you’ll order, cut, build or fit between two walls.
Can I order countertops or cabinets from a scan?
No. Fabrication needs 1/32–1/16 in, and phone LiDAR delivers ⅜ in or worse. Quote from the scan, then template or hand measure before you order.
Why does my scan show a flat ceiling in a vaulted room?
RoomPlan returns one height per wall, so vaults and slopes come out flat. Measure the low wall, peak and slope run yourself.
Which iPhones and iPads have LiDAR?
iPhone Pro and Pro Max models from the iPhone 12 Pro on, and iPad Pro from 2020 on. You need one of them for LiDAR measurements in a Job Scan.
How do I get the most accurate scan?
Go slowly, overlap your passes and scan one room at a time. Apple says RoomPlan works best on rooms up to about 30 × 30 ft, in at least 50 lux of light, scanned in under 5 minutes.
How do I add my own measurements to a Job Scan?
Snap a photo with the reading in frame, or say it out loud during the scan: “Island overhang, 12 inches.” Both become part of the Job Scan, and Biltum uses them when it writes the estimate.
How does Biltum turn a Job Scan into a JobTread budget?
Biltum writes the budget into JobTread from the whole Job Scan, following your Estimating Playbook. Company learning builds that Playbook from your past JobTread jobs: cost groups, catalog and formulas.
What does Biltum cost?
$58/month per company, and your first 3 jobs are free.