See Lite

Fast JobTread budgets.

Walk the job site and capture LiDAR, video, photos, and your narration. Biltum sends a draft budget into JobTread using your format and catalog, with measurements.

Integrates with JobTread

REC 0:00 142½ in × 181 in
  • Draft budget in JobTread — in your format
  • Measurements, floor plan, exportable 3D model
  • Photos and video on the job
Download on the App Store

LiDAR scanning uses the iPhone Pro. Any iPhone can still capture the narrated video and photos.
See pricing

JOBTREAD DRAFT BUDGET Built from one walkthrough

Walk the job once. A draft budget follows.

Biltum studies the budgets already in your JobTread account and learns how you build them. The narrated scan, photos, video and job details come back as a draft budget in JobTread — in your format, your cost groups, your catalog items.

Read the full integration guide

The draft budget, open in JobTread

MEASUREMENTS · FLOOR PLAN · 3D MODEL From the scan

Measured as you walk. Drawn before you leave.

The LiDAR scan becomes real dimensions, an interactive and exportable 2D floor plan and a 3D model. Never drive back for a measurement again.

In the browser · from a share link
Export
PDFDXFDWGUSDZ Share link
PHOTOS AND VIDEO On the JobTread job

Every photo lands on the JobTread job.

Shot in Biltum, filed to the job, uploaded to JobTread on their own.

In Biltum

In JobTread · the same files

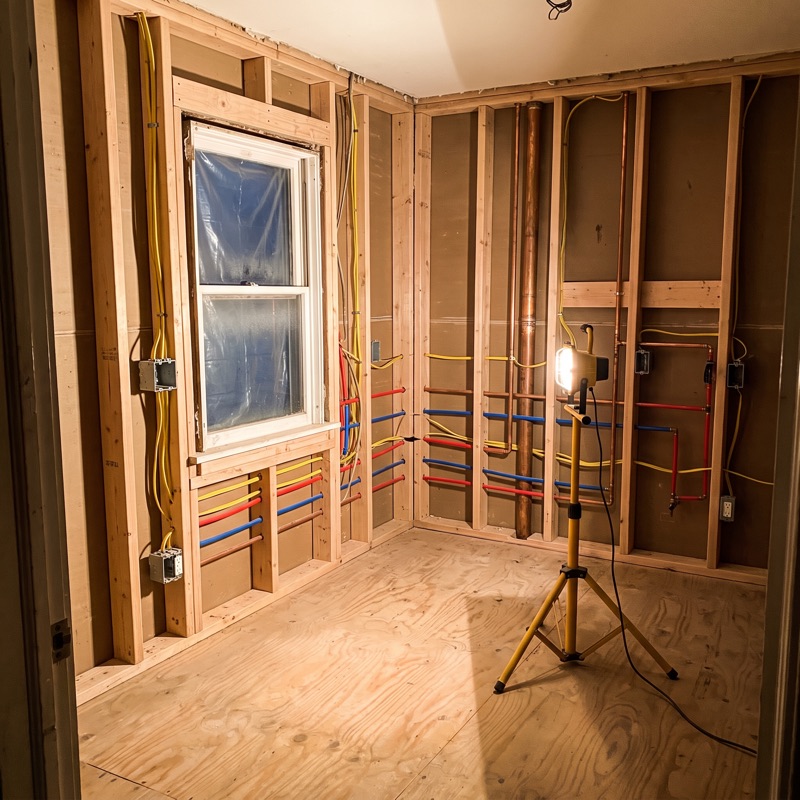
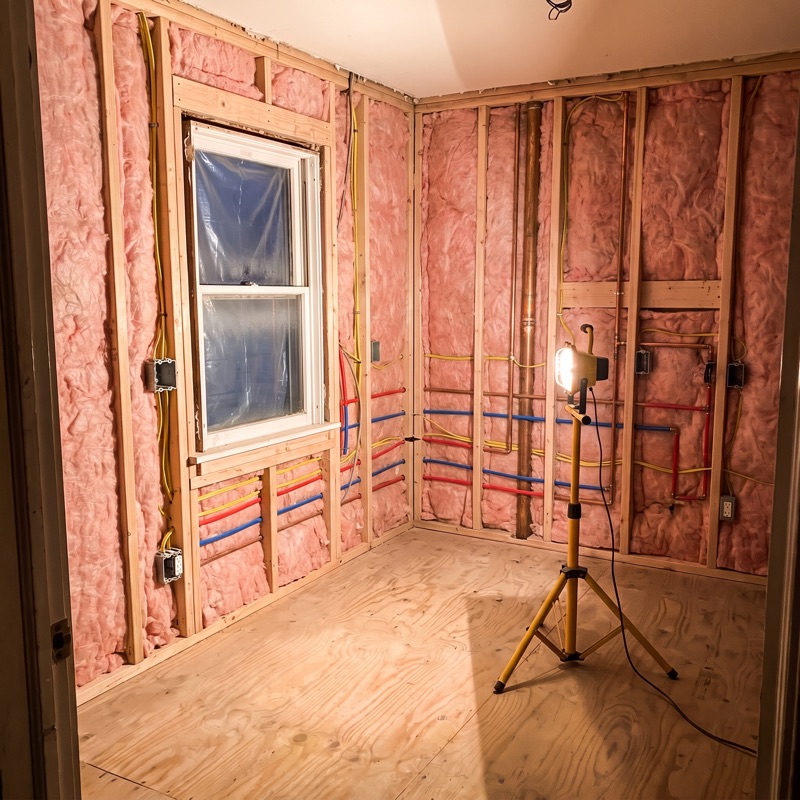
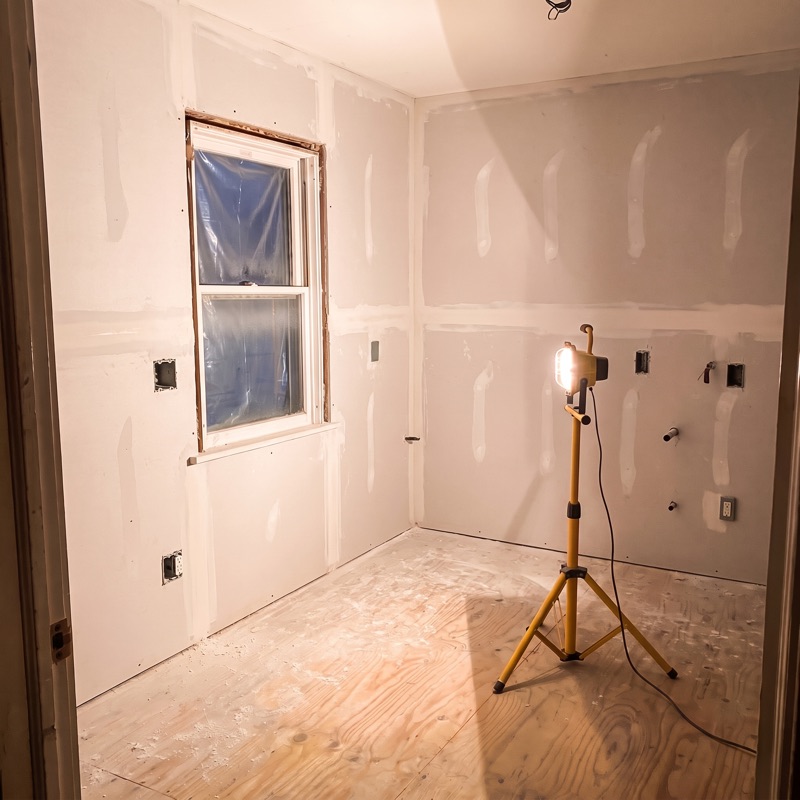
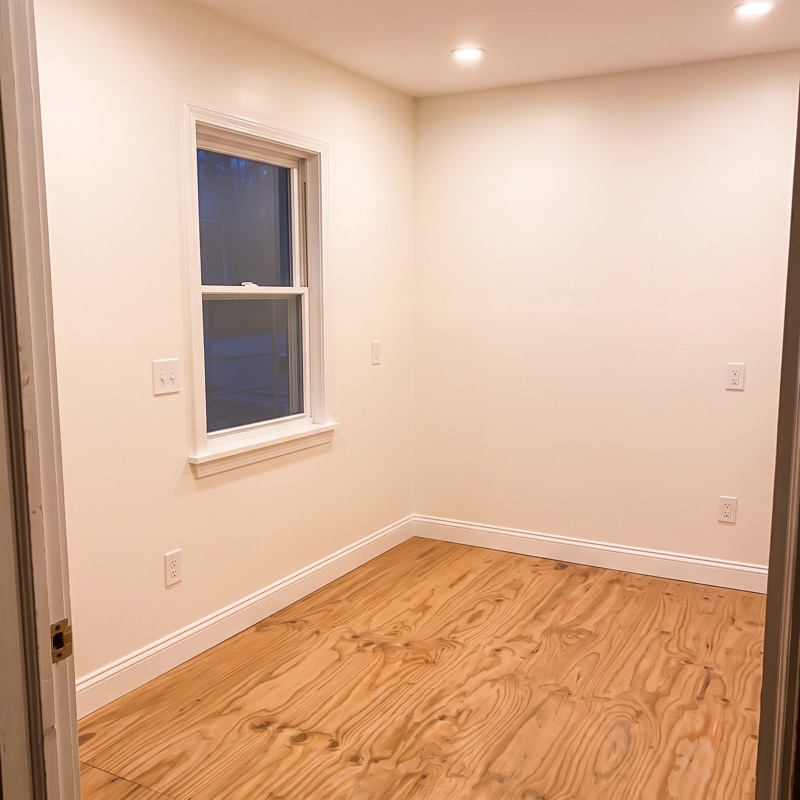
Week over week5 OF 34 DAYS

The same corner, every week, already on the job.

Progress shots stay in order in Biltum and in JobTread. No camera roll, no AirDrop, no “which job was this?”

Jul 09
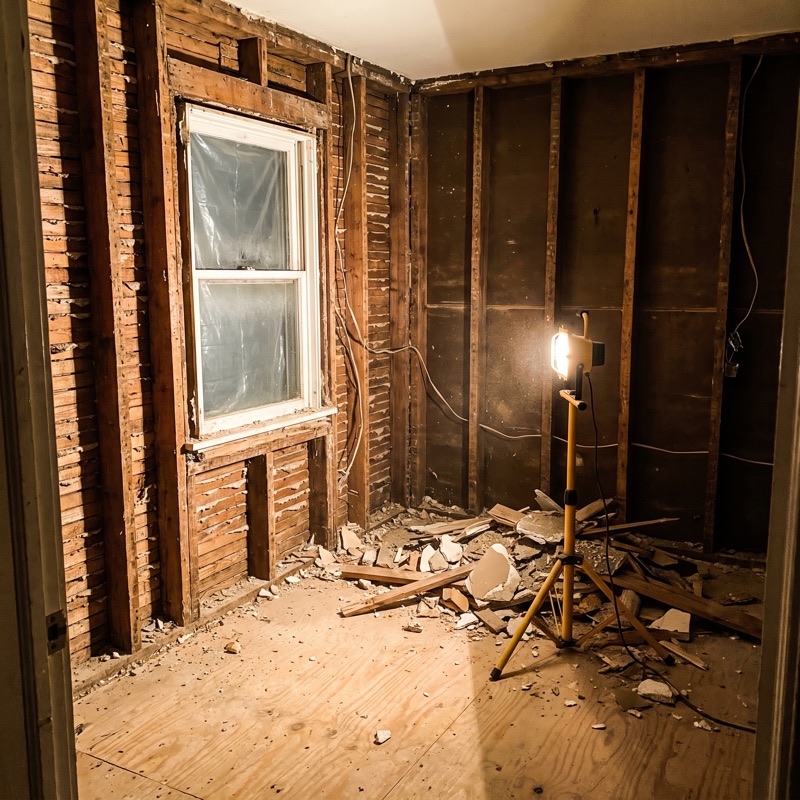
Room corner at demolition
Jul 16
Same corner at rough-in
Jul 23
Same corner insulated
Jul 30
Same corner drywalled
Aug 04
Same corner painted and finished
PROJECT PACKET One zip

Already use ChatGPT or Claude to help? Give it all the information.

One zip with the whole job — floor plan, 3D model, transcript, photos, video — ready to drop into ChatGPT, Claude or whatever you already use. One tap on the job in Biltum.

Included on every plan

In Biltum · one tap
On your computer · the packet, unzipped
What’s in the zip
  • floor-plan/The measured floor planPDF · SVG · DXF
  • original-3d-scanThe 3D model of the spaceUSDZ
  • transcripts/Everything you said on the walkText
  • media/Every photo from the jobJPG
  • walkthroughs/The walkthrough videoMP4
  • manifest.jsonMeasurements and job details, room by roomJSON
Send it on, or ask your model
biltum-project-packet.zip48.3 MB

Here’s the kitchen walkthrough. List the materials with quantities and flag anything I should re-measure.

A takeoff, a materials list, a first pass at the bid — whoever prices it starts from the measurements, the photos and your own words.

SCOPE OF WORK On site

Walk the space and think out loud

Measurements are captured automatically, and the line items write themselves into a detailed, exportable Scope of Work.

How a walkthrough becomes a Scope of Work · How accurate is iPhone LiDAR?

REC 0:06

Job 0412 · Scope

Primary Bath Remodel

Room11′4″ × 9′8″
Ceiling8′1″
Floor142 sq ft
Door32″
Line items7
The scope editor in the Biltum app: the living room and kitchen scope written from this scan, line items with photos attached

Walk and scan the room

The scope is organized in minutes

Try it on the next job. Risk free.

Your first 3 projects are free, and every plan has a 30-day money-back guarantee.